Korean Concert Seat View Simulator
Pick a venue, section, and row to instantly simulate your concert view score.
Last updated
국내 최대 실내 공연장 중 하나. 원형 경기장 구조로 측면·후면 구역 존재.
무대와 가장 가깝지만 공연별 스탠딩/착석 구성 다름. 앞쪽은 무대를 올려다봄.
View Score
90/100
Excellent
Est. distance
~15m
Close (≤20 m)
View score 90/100 — Excellent. ~15 m to stage (Close (≤20 m)). Standing zone.
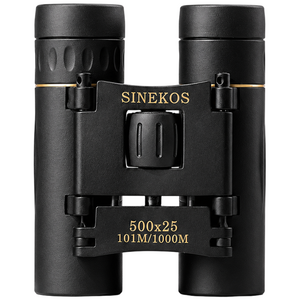
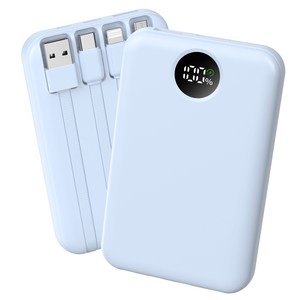
Pack these for the show
AdAs a Coupang Partners affiliate, this site earns a commission from qualifying purchases.

📐
Distance-based
Row number estimates distance to stage, contributing 50% of the score.
🔭
Angle & height
Horizontal angle (30%) and vertical tilt (20%) capture front/side/lookup conditions.
⚠️
Obstruction penalty
Sections with potential obstructions (pillars, screens) lose 20 points.
How the score is calculated
- Row → distance: each section stores an estimated distance to stage centre for its first and last row; rows in between are interpolated linearly. Standing zones use the section midpoint.
- Angle & height: each section has one representative horizontal angle (front = 0°) and one vertical angle. Every row in a section shares them.
- Score: distance×0.5 + angle×0.3 + height×0.2 − 20 for obstruction + 8 for an extended stage when the side angle is 60° or more, clamped to 0–100.
Not modelled: left/right position within a section (seat number), stage height, people in front, sound desk or screen placement. Choosing “in-the-round” currently adds no adjustment. Section labels A (front) / B (side) / C (rear) are this tool’s groupings for an end-stage show, not the venue’s official block names. Full guide (Korean) →
Worked example
KSPO DOME · level 2, section A (front) · row 10 · standard stage
- Distance: between 30 m (row 1) and 55 m (row 20) → 41.8 m (shown as 42 m)
- Distance 54 · angle 100 (front, 0°) · height 100 (looking down 15°)
- 54×0.5 + 100×0.3 + 100×0.2 = 77 → Good
Row 1 of the same section scores 85 (~30 m) and row 20 scores 69 (~55 m). Within a section only the distance score changes.
Data sources & reference date
- Section distances, angles and obstruction flags are the operator’s estimates based on the official seating charts below and public visitor reviews — not on-site measurements.
- Reference date: official venue pages checked 2026-11-04; section estimates written 2026-06-13 and not re-measured since.
- Stage position, runways and which seats are sold change from show to show, so the same section can see differently. Check the seating chart on your show’s ticketing page.
- Jamsil Arena announced a suspension of rentals from 21 Sep 2026 (checked 2026-11-04); its values reflect past shows only.
- KSPO DOME venue page — Olympic Park15,000-seat capacity; seating chart with floor and A–D blocks on levels 2–3 · checked
- Gocheok Sky Dome seating chart — Seoul Facilities Corporation16,601 seats (baseball layout), sections numbered 101–435 · checked
- Inspire Arena overview — Inspire Entertainment ResortUp to 15,000 seats; variable floor and seat-masking system · checked
- Jamsil Arena rental page — Seoul Sports Facilities Management Office11,032 seats (L1 1,000 · L2 4,273 · L3 5,759); rentals suspended from 2026-09-21 · checked
- Ticketlink Live Arena (Handball Arena) page — Olympic Park5,003 seats (2,100 retractable · 2,903 fixed); seating chart available · checked